
Open House Sun, Oct 4th 1:00 PM - 3:00 PM

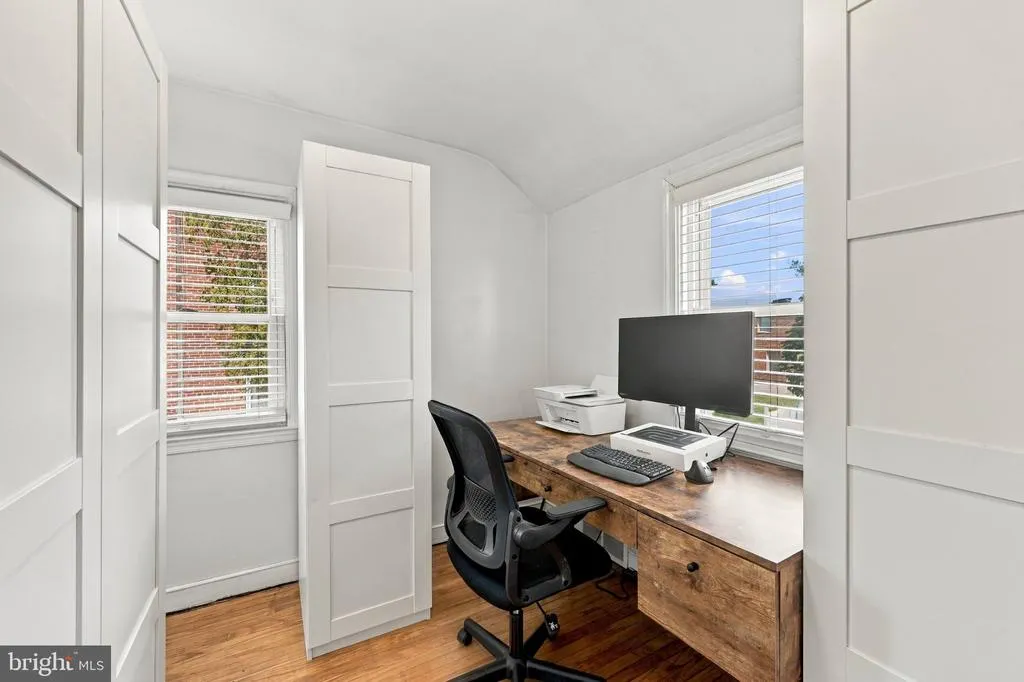
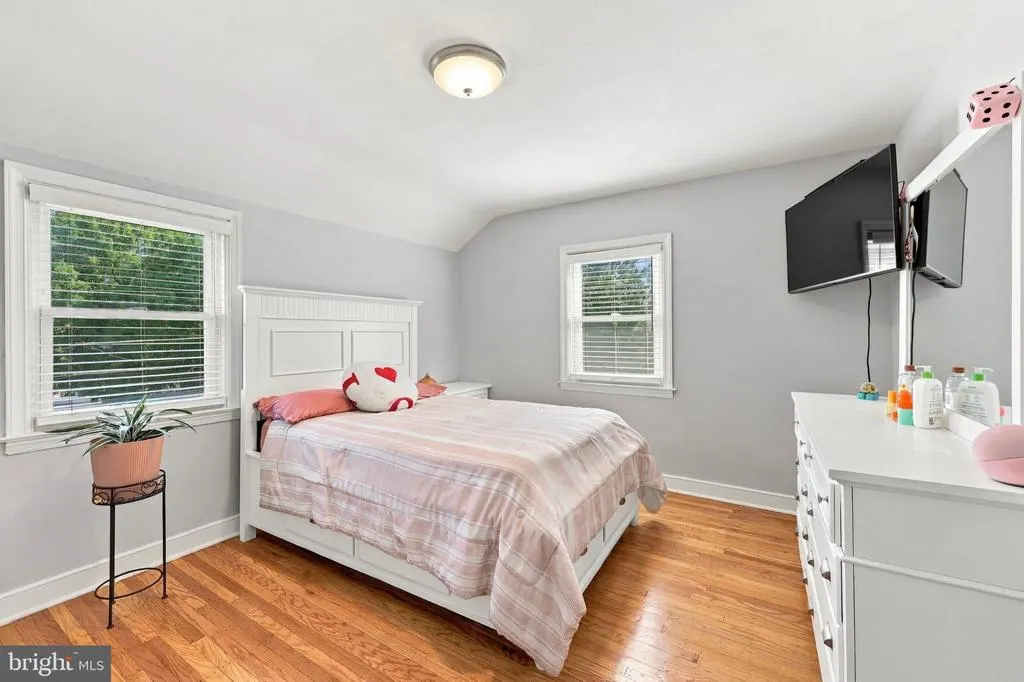
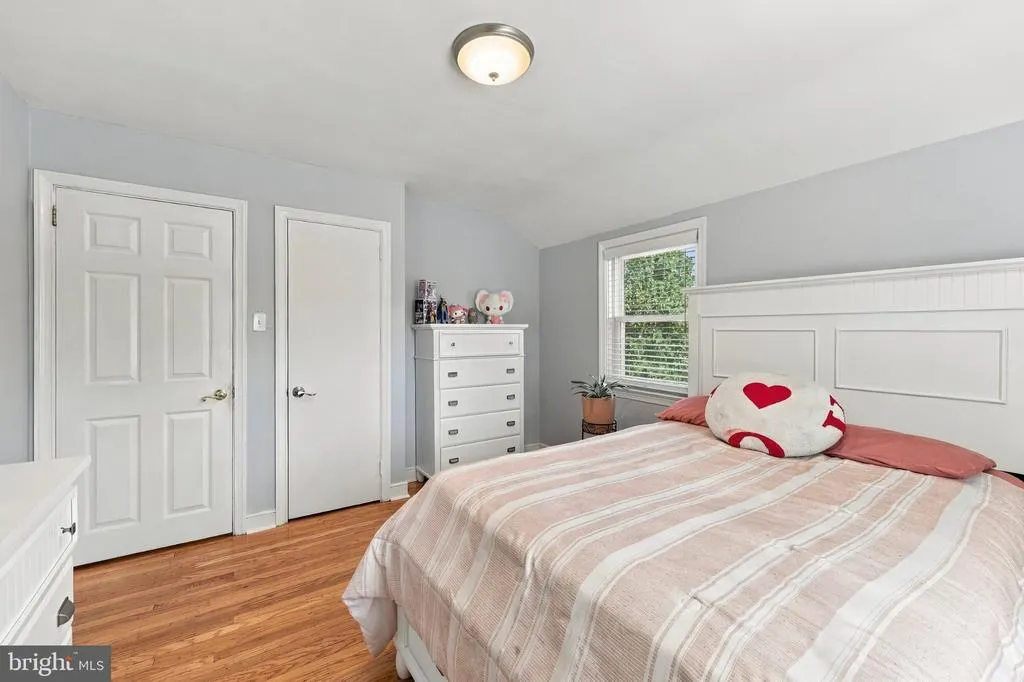
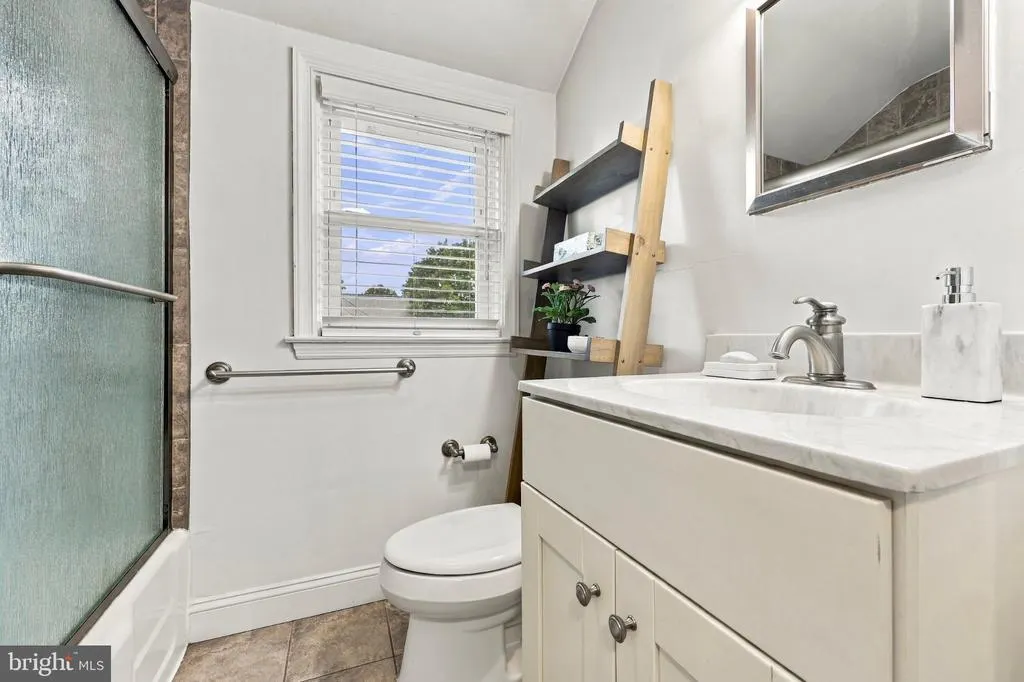
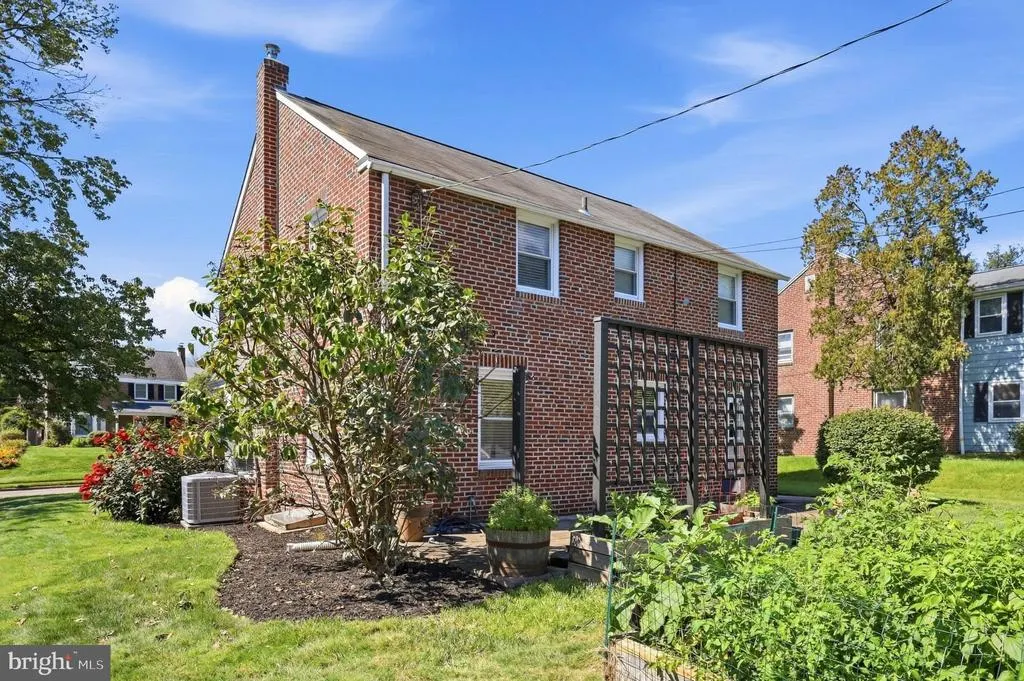
Address
27 Dewey Road, Cheltenham, PA
Price
$ 420,000
Property Attributes
- MLS#PAMC2195250
- TypeSingle Family
- Listing Status ACTIVE
- CountyMONTGOMERY
- CityCheltenham
- AreaCheltenham Twp
- NeighborhoodOak Lane Manor
- Zip19012
- StyleColonial
- Year Built1952
- Taxes$ 8654
- Price$ 420,000
- Bedrooms4
- Full Bathrooms2
- Half Bathrooms0
- Sqr Footage1526
- Lot Size0.17 Acres
Data Source:
Bright MLS
Property Description
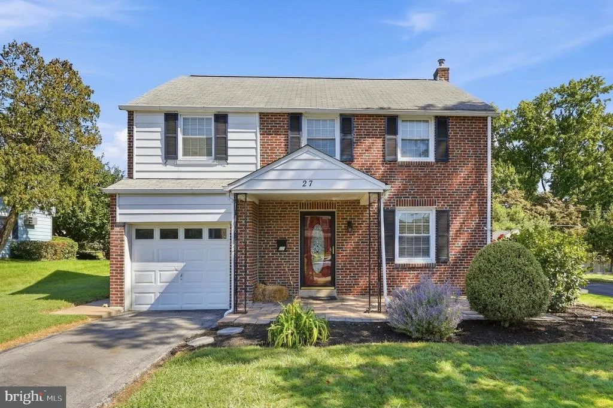
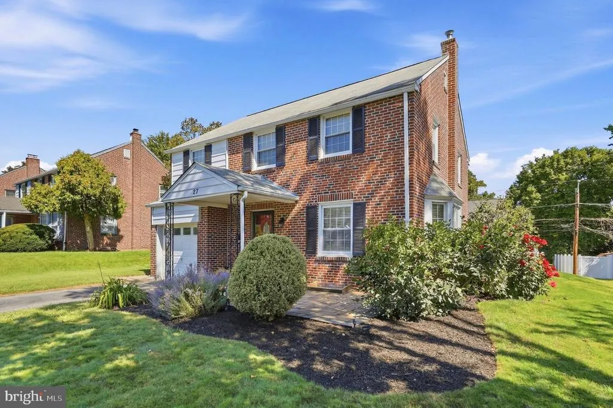
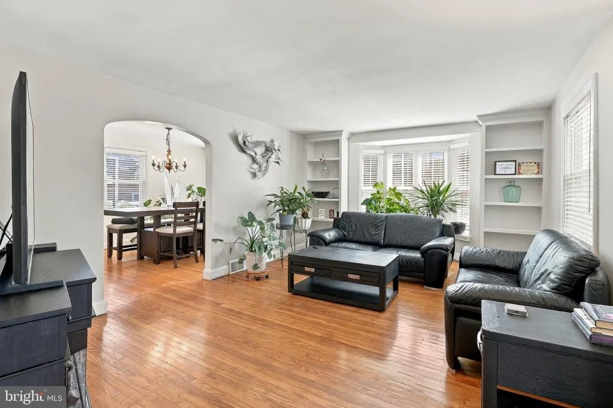
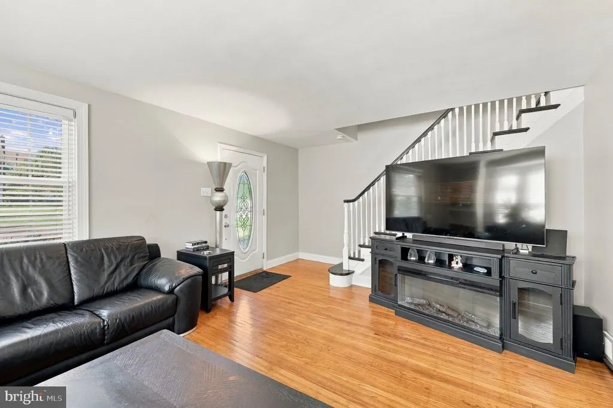
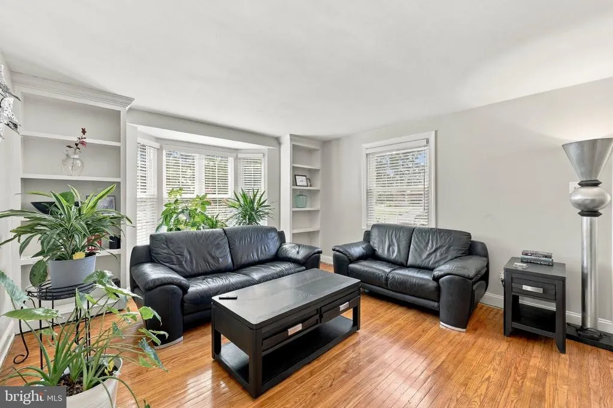
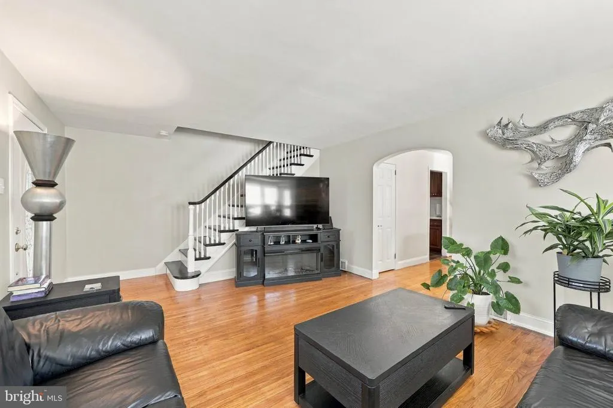
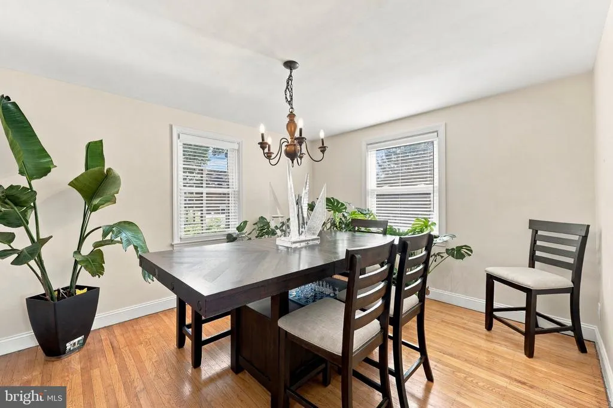
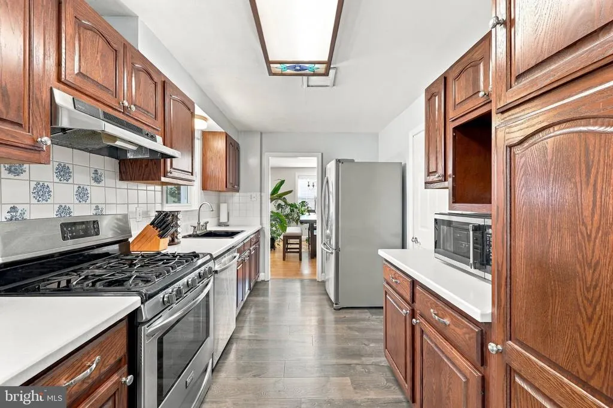
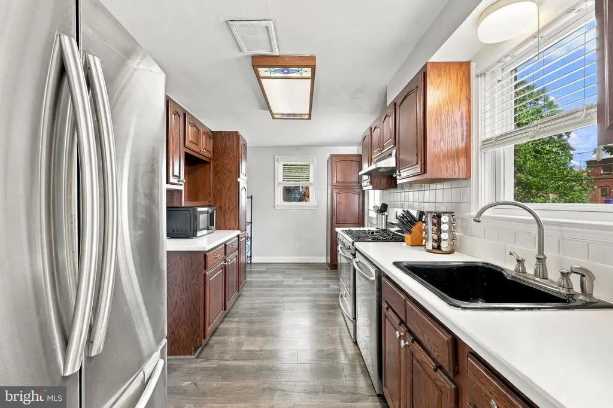
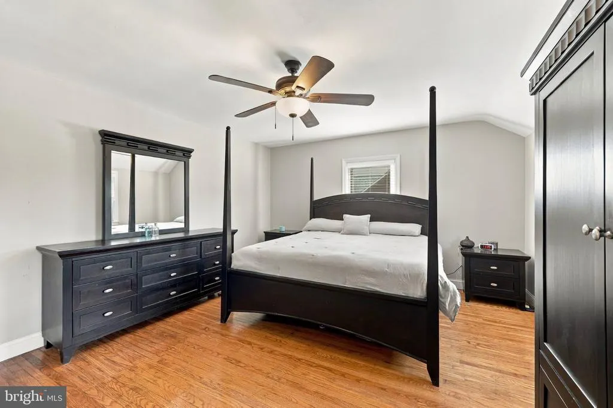
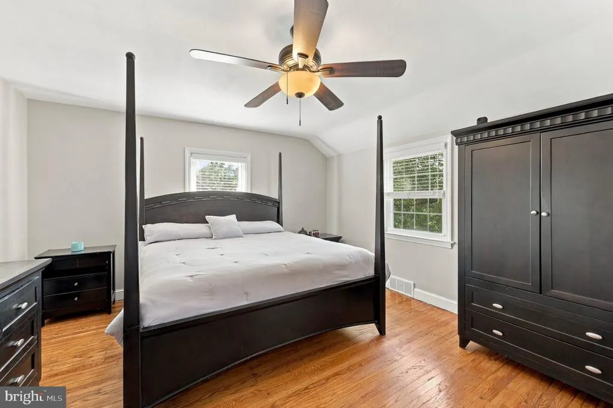
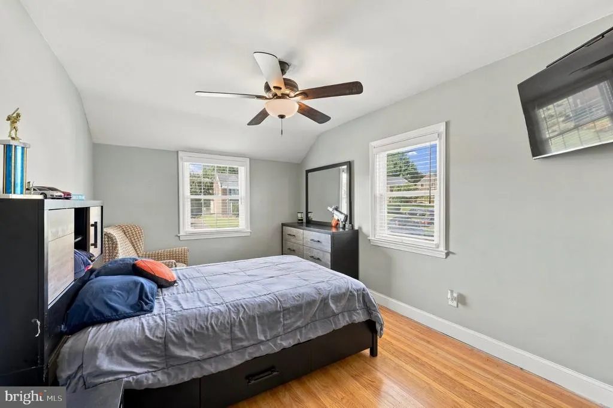
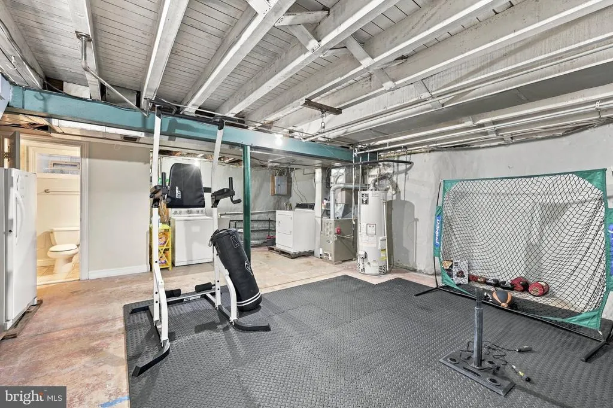
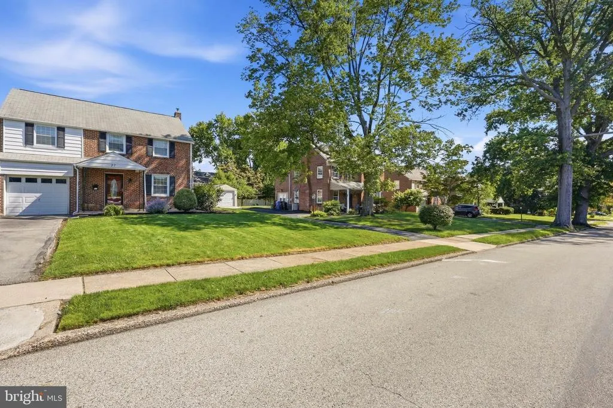
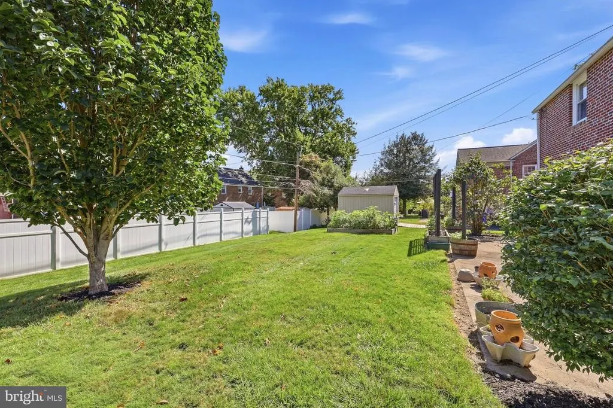
Nestled in the serene enclave of Oak Lane Manor, this exquisite Colonial-style residence exudes timeless elegance and modern comfort. Built in 1952 and meticulously maintained, this home offers a harmonious blend of classic charm and contemporary amenities, making it the perfect sanctuary for those seeking an elevated lifestyle. Step inside to discover a warm and inviting interior, where rich hardwood and laminated flooring create a seamless flow throughout the living spaces. The thoughtfully designed dining area is perfect for intimate gatherings, while the kitchen boasts upgraded countertops and ample table space, ideal for culinary enthusiasts. A well-appointed pantry ensures that all your essentials are within easy reach, enhancing the functionality of this delightful space. Natural light pours in through bay and bow windows, accentuating the home's inviting atmosphere. The upgraded stainless steel appliances-including a built-in range, self-cleaning oven, and dishwasher-combine style with practicality, making meal preparation a joy. The convenience of a dedicated laundry area in the improved basement adds to the home's appeal, ensuring that daily tasks are effortlessly managed. Outside, the property features a beautifully landscaped rear yard, perfect for relaxation or entertaining. The patio invites you to enjoy al fresco dining or simply unwind in the tranquility of your surroundings. Sidewalks meander through the neighborhood, encouraging leisurely strolls and fostering a sense of community. The attached garage and asphalt driveway provide ample parking, ensuring that you and your guests are always accommodated. With a lot size of 0.17 acres, there is plenty of room for gardening or outdoor activities, allowing you to embrace the joys of suburban living. Located in a peaceful suburban setting, this home offers the perfect balance of privacy and accessibility. Enjoy the convenience of nearby amenities while retreating to your own personal oasis. This property is not just a house; it's a place where memories are made, and a lifestyle of comfort and elegance awaits. Experience the charm of Oak Lane Manor and make this exceptional residence your own.
| Middle School | High School |
|---|---|
| Elkins Park School Middle School | Cheltenham High School |
| Price History | |
|---|---|
| 9/25/2026 | Listed $420,000 |
General Features
| Living Area | 1526 |
|---|---|
| Sewer | No Septic System |
| Heating | 90% Forced Air |
| Cooling | Central A/C |
| Utilities | Cable TV,Natural Gas Available |
| Possession | Immediate,Negotiable |
| Appliances | Built-In Range,Dishwasher,Disposal,Dryer,Oven - Self Cleaning,Oven/Range - Gas,Range Hood,Refrigerator,Stainless Steel Appliances,Washer,Water Heater |
| Zoning | R5 |
| Garage Spaces | 1.00 |
| Patio/Porch Features | Patio(s) |
| Architectural Style | Colonial |
| Construction Materials | Brick |
| School District | CHELTENHAM |
| Year Built | 1952 |
| Electric | 100 Amp Service |
| Levels | 2 |
| Tax Year | 2026 |
| Ownership | Fee Simple |
| Cool Fuel | Natural Gas |
| Accessibility | None |
| County | MONTGOMERY |
| New Construction | No |
| Property Type | Residential |
| HOA | No |
| Subdivision Name | OAK LANE MANOR |
| Garage Y/N | Yes |
| Water Access Y/N | No |
| Other Structures | Above Grade,Below Grade |
| Total Rooms | 7 |
| Full Baths | 2 |
| Status | ACTIVE |
| Directions | From Cheltenham and Ivy Hill Road,North on Cheltenham Avenue towards Broad Street to left Ivinetta Road left on to Dewey Road. |
| City | CHELTENHAM |
| Disclosures | Prop Disclosure,Lead Based Paint - Federal |
| Senior Community Y/N | No |
| MLS Area | Cheltenham Twp (10631) |
| Lot Size Units | Square Feet |
| Lot Size Square Feet | 7590.00 |
| Tax Assessed Value | 117770.0 |
| Tax Annual Amount | 8654.0 |
| Home Warranty Y/N | Yes |
| Property Condition | Excellent |
| Structure Type | Detached |
| Condo/Coop Association fee Y/N | No |
| Bathrooms Count Main Level | 0.00 |
| Price Per Sq Ft Total AG | 275.23 |
| Acceptable Financing | Cash,Conventional,FHA,VA |
| Lease Considered Y/N | No |
| Vacation Rental Y/N | No |
| Total SQFT | 1526 |
| Location Type | Suburban |
| Standard Status | Active |
| Year Built Source | Assessor |
| Tax Lot | 034 |
| Association Recreation Fee | No |
Interior Features
| Interior Amenities | Dining Area,Kitchen - Table Space,Pantry,Upgraded Countertops,Window Treatments,Wood Floors |
|---|---|
| Heating Fuel | Natural Gas |
| Basement | Improved |
| Flooring | Hardwood,Laminated |
| Hot Water | Natural Gas |
| Basement (Y/N) | Yes |
| Heating Y/N | Yes |
| Window Features | Bay/Bow,Replacement |
| Fireplace Y/N | No |
| Above Grade Finished Area | 1526 |
| Central Air Y/N | Yes |
| Total Bedrooms | 4 |
| Room Type | Living Room,Dining Room,Bedroom 3,Bedroom 4,Kitchen,Basement,Bedroom 1,Bathroom 1,Full Bath |
| Below Grade Finished Area Unit Type | Square Feet |
| LivingAreaSource | Assessor |
| Laundry Type | Basement |
| Below Grade Finished Area Source | Assessor |
| Bedrooms Count All Upper Levels | 4 |
| Bedrooms Count Upper Level 1 | 4 |
| Bathrooms Full Upper Level 1 | 1 |
| Bathrooms Full Lower Level 1 | 1 |
| Bathrooms Full All Upper Levels | 1 |
| Bathrooms Full All Lower Levels | 1 |
| Bathrooms Count Upper Level 1 | 1.00 |
| Bathrooms Count Lower Level 1 | 1.00 |
| Bathrooms Count All Upper Levels | 1 |
| Bathrooms Count All Lower Levels | 1 |
| Above Grade Finished Area Source | Assessor |
| Above Grade Finished Area Unit Type | Square Feet |
| Total Baths | 2 |
Exterior Features
| Exterior Amenities | Play Area,Sidewalks |
|---|---|
| Pool | No Pool |
| Parking Features | Asphalt Driveway |
| Lot Features | Rear Yard,Vegetation Planting |
| Water Source | Public |
| Inclusions | Washer,Dryer,Refrigerator,All in AS IS condition |
| Total Parking Spaces | 2 |
| Garage Features | Garage - Front Entry,Garage Door Opener |
| Type of Parking | Attached Garage,Driveway |
| Foundation Details | Concrete Perimeter |
| Spa | No |
| Water View Y/N | No |
| Lot Size Acres | 0.17 |
| Lot Size Source | Assessor |
| Waterfront Y/N | No |
| Horse Y/N | No |
| Land Assessed Value | 0.00 |
| Navigable Water Y/N | No |
| Water Oriented Y/N | No |
| # of Attached Garage Spaces | 1 |
Room Details
| Room | Dimensions | Level | Flooring | Details |
|---|---|---|---|---|
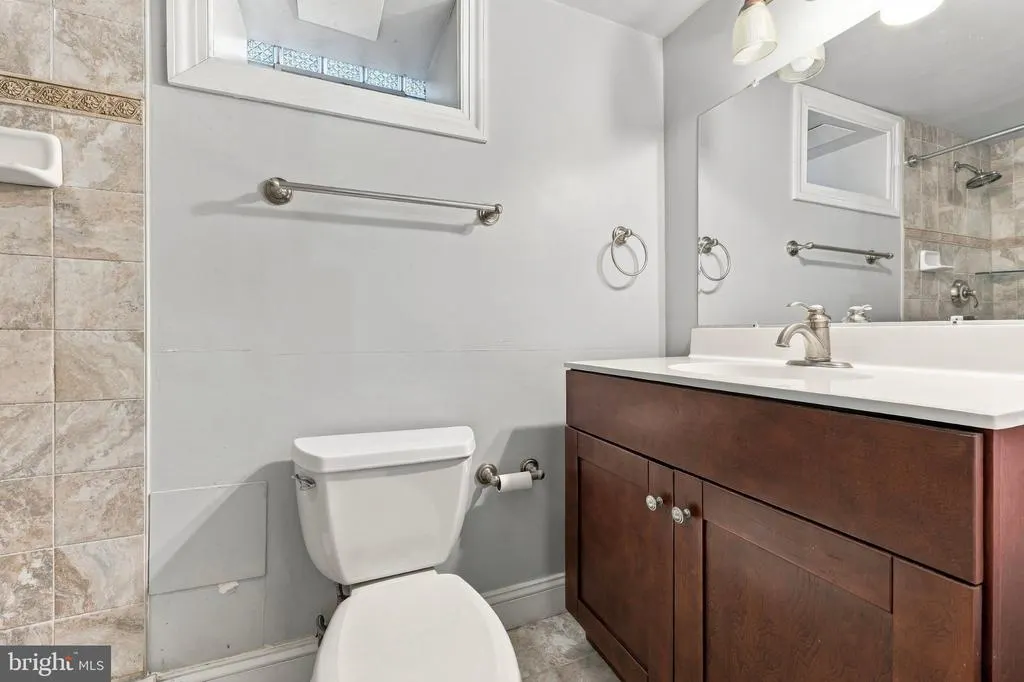
| Basement | Lower 1 | Bathroom - Tub Shower | ||
| Bathroom 1 | Upper 1 | |||
| Bedroom 1 | Upper 1 | |||
| Bedroom 3 | Upper 1 | |||
| Bedroom 4 | Upper 1 | |||
| Dining Room | Main | Flooring - HardWood | ||
| Full Bath | Lower 1 | |||
| Kitchen | Main | Double Sink,Flooring - Laminate Plank,Kitchen - Gas Cooking,Pantry,Window Treatments | ||
| Living Room | Main | Flooring - HardWood,Window Treatments,Flooring - Solid Hardwood |
Amenities
- Foreclosure
- Views
- Short Sale
- New Construction
- Adult 55+
- Lease To Own
- No HOA Fees
- Furnished
- Primary On Main
- Air Conditioning
- Seller Finance
- Green
- Fixer Upper
- Horse
- Golf
- Fireplace
- Deck
- Garage
- Basement
- Pool
Property vs Single Family Average in 19012
Price
Taxes
Year Built
Visits
 © BRIGHT, All Rights Reserved
